Lake Shore DriveResidence
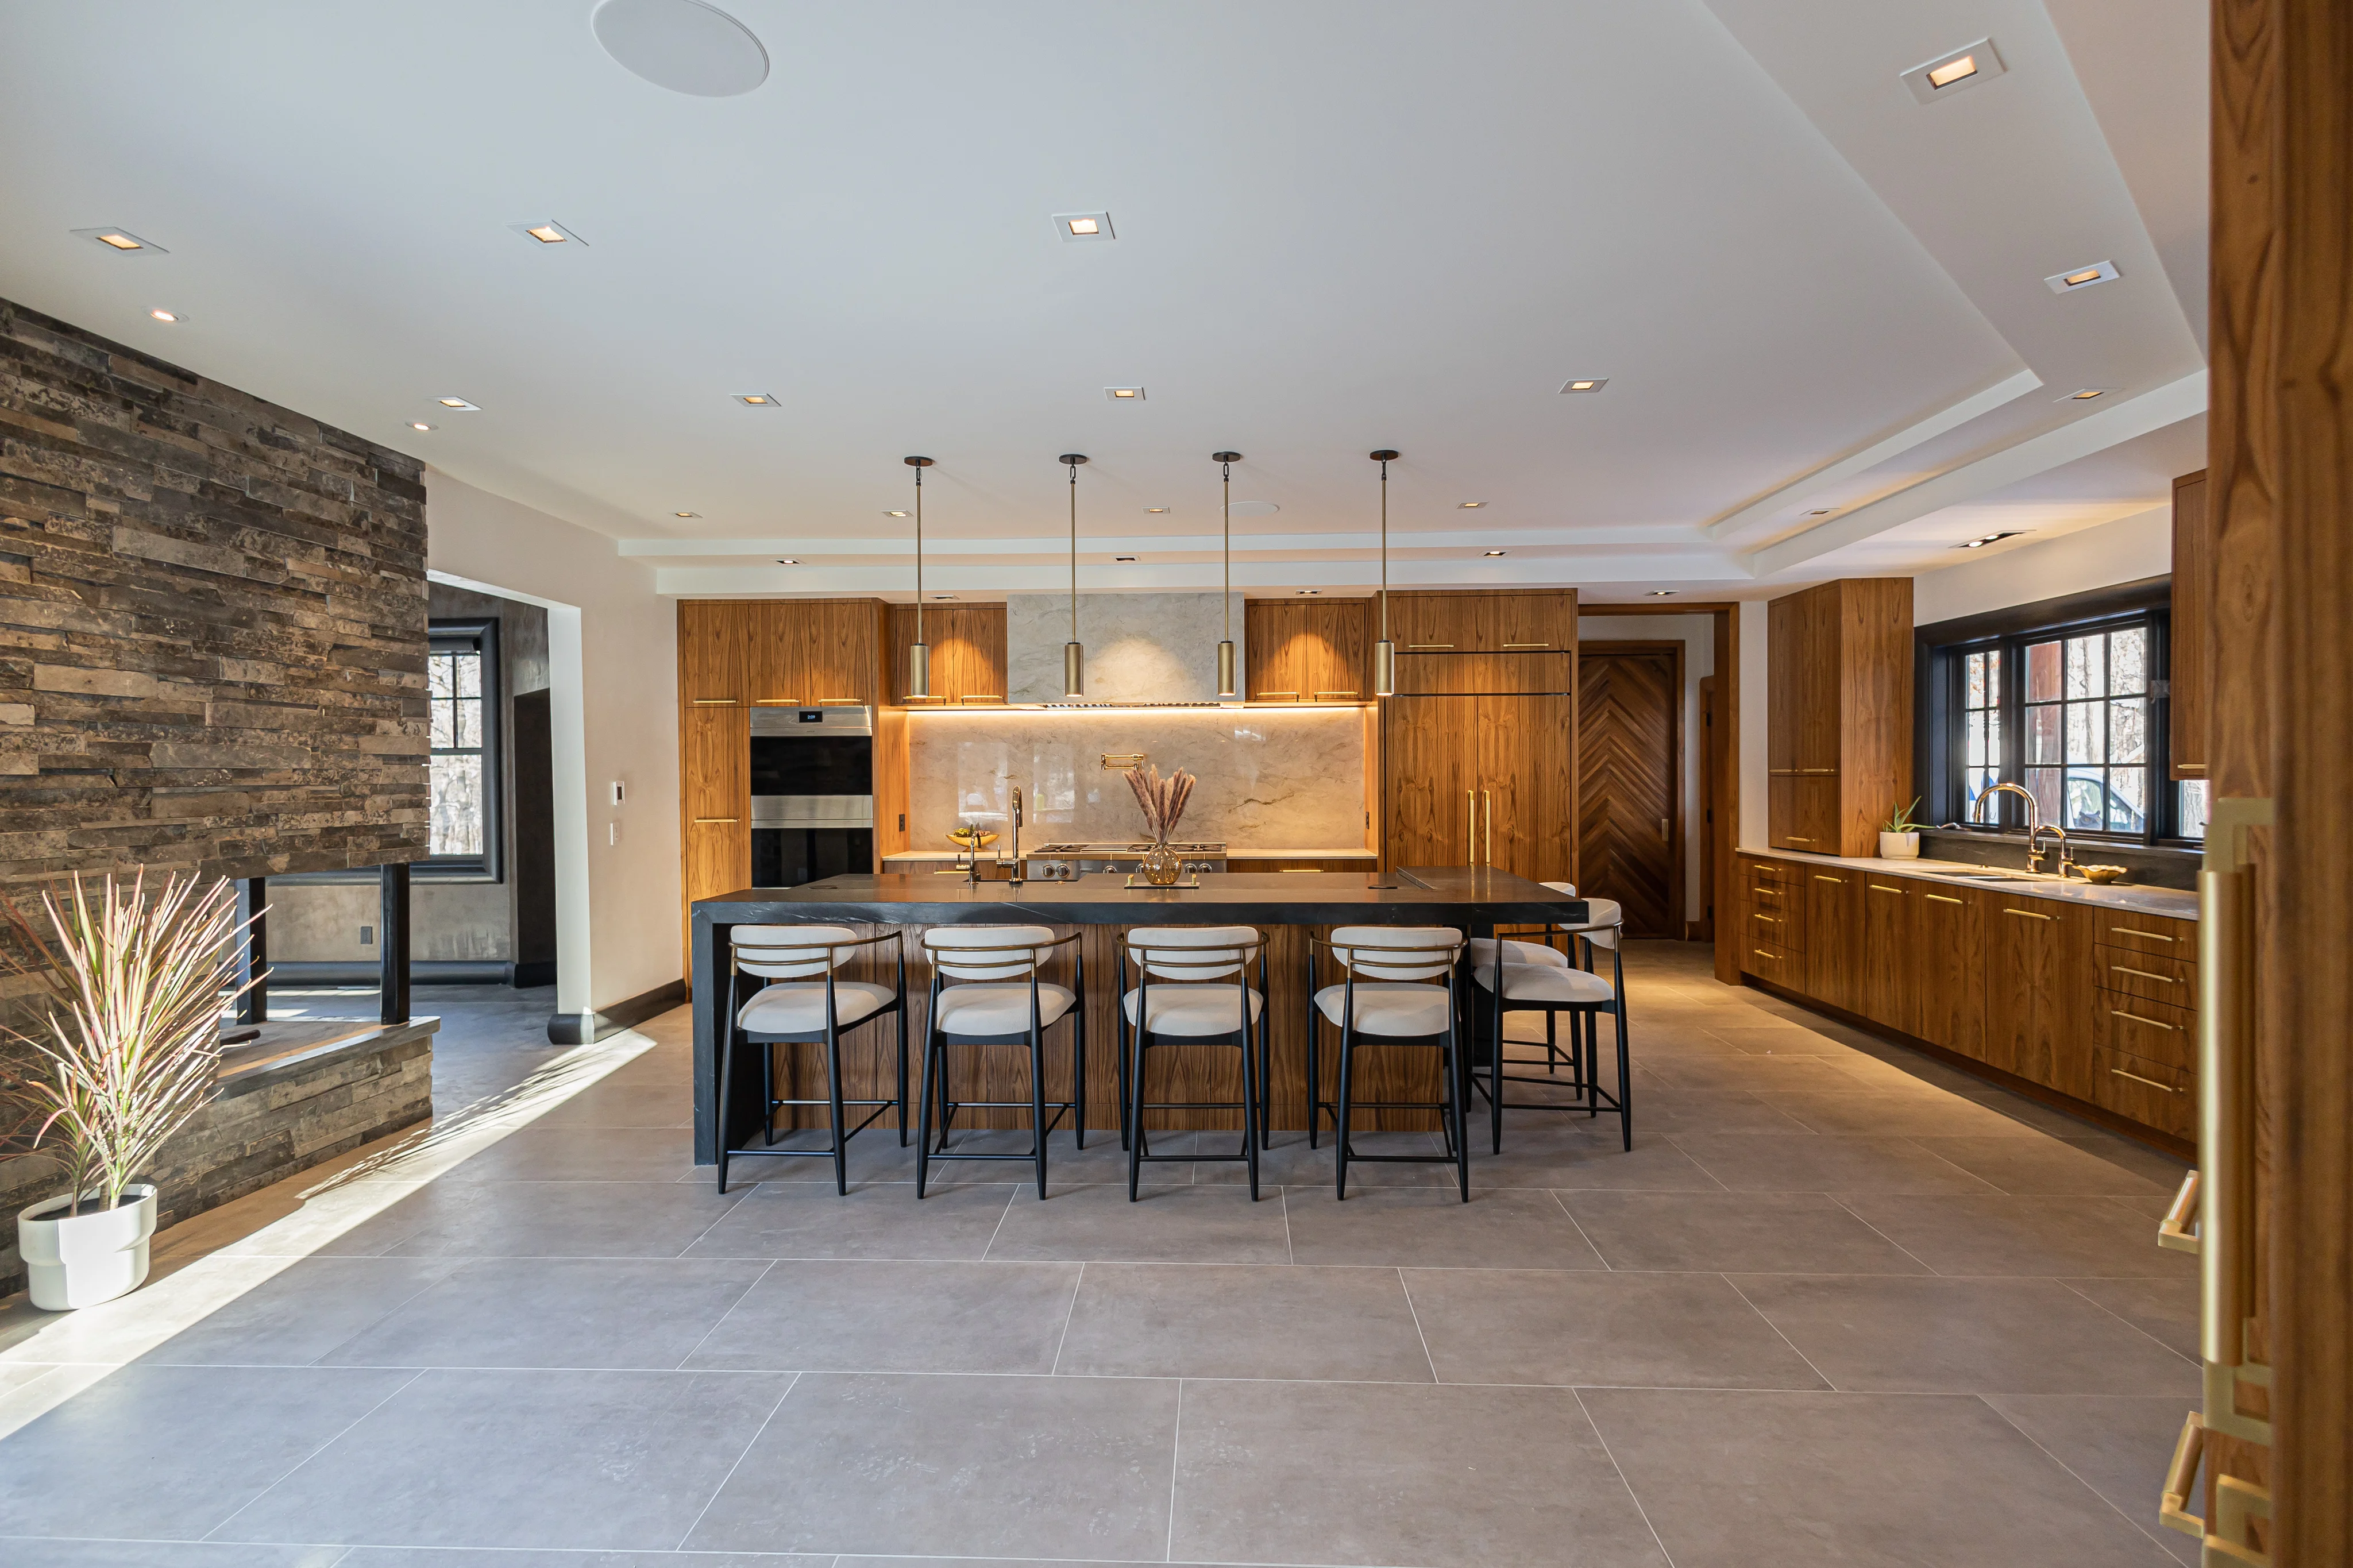
A traditional log home in Fontana reimagined with matched walnut grain, soapstone, brass, and carefully integrated architectural details.
Fontana, on Geneva Lake
A home shaped through material, light, and continuity.
This traditional log home was reimagined with a contemporary mountain sensibility. Cabinetry with matched grain and soapstone waterfall counters bring warmth and precision to the kitchen, while concealed structural steel supports the island’s generous span.
- Featured spaces
- Kitchen, bar, primary bath, and custom cabinetry details
- Materials
- Walnut, soapstone, brass, black stone, and sculptural wood
- Design focus
- Precision cabinetry within a warm architectural setting
The kitchen
Warm walnut, resolved with architectural precision.
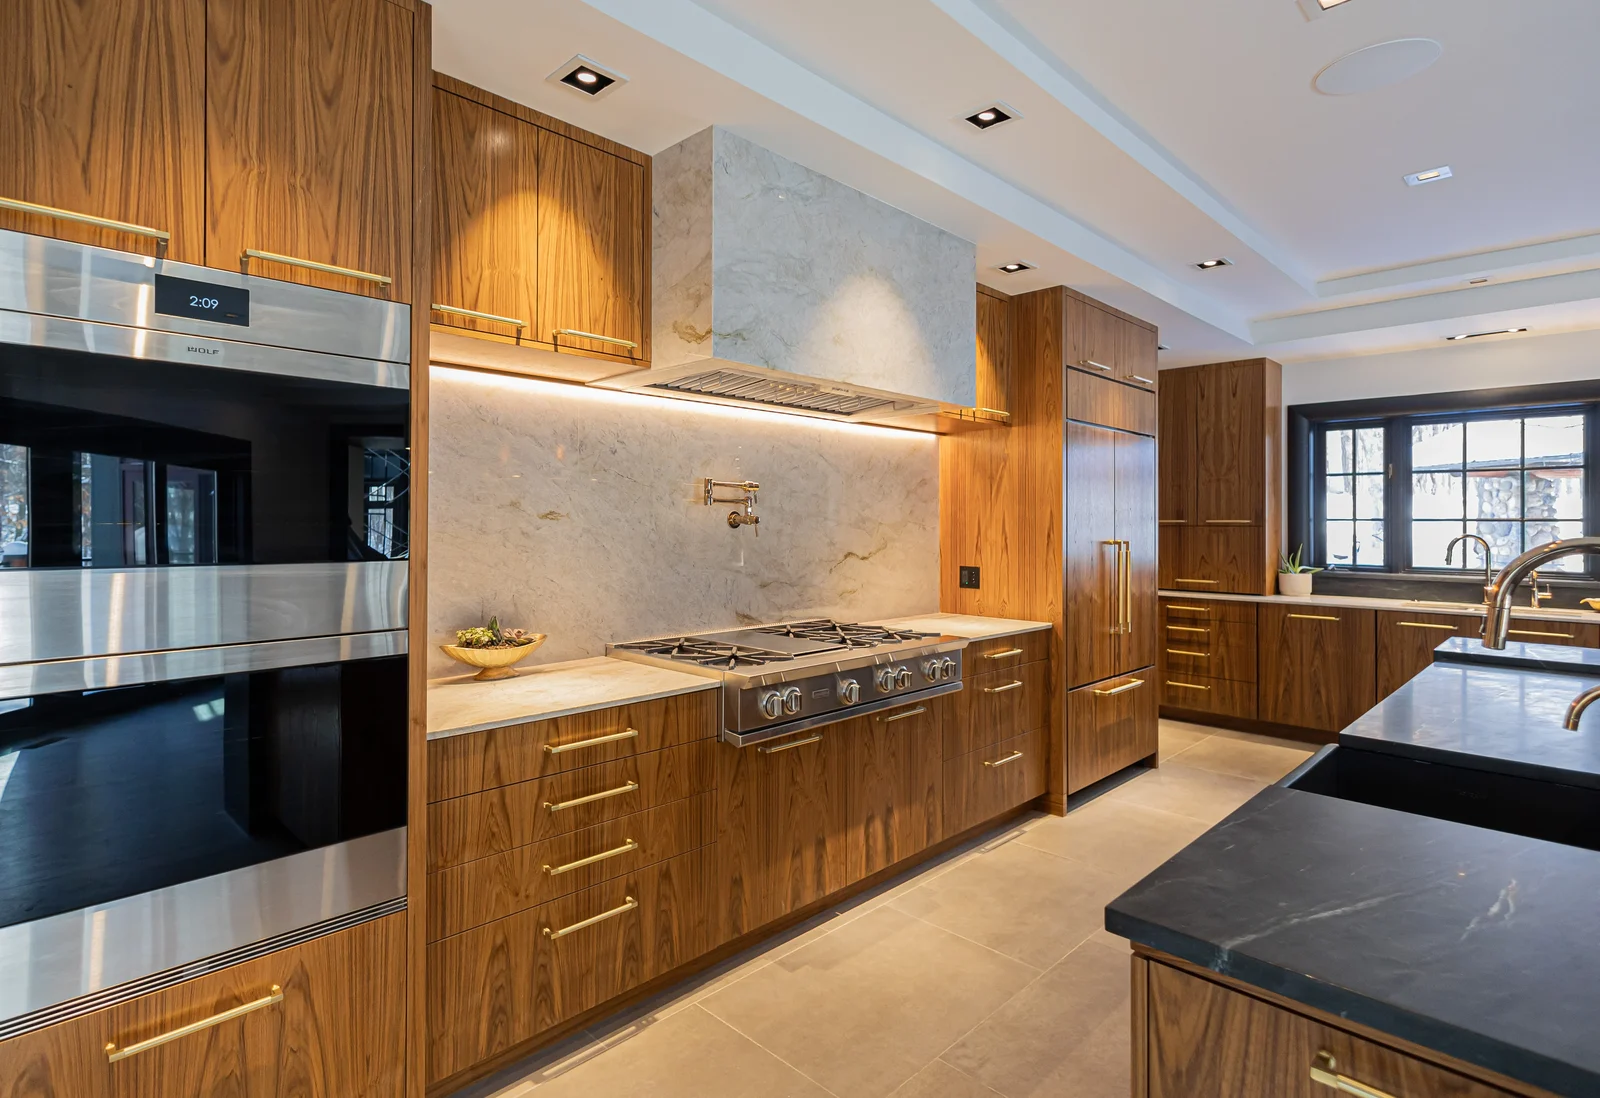
The kitchen balances the texture of the existing log home with finely matched cabinetry, integrated appliances, a generous island, and a strong relationship to the stone fireplace.


The details carry one idea from room to room.
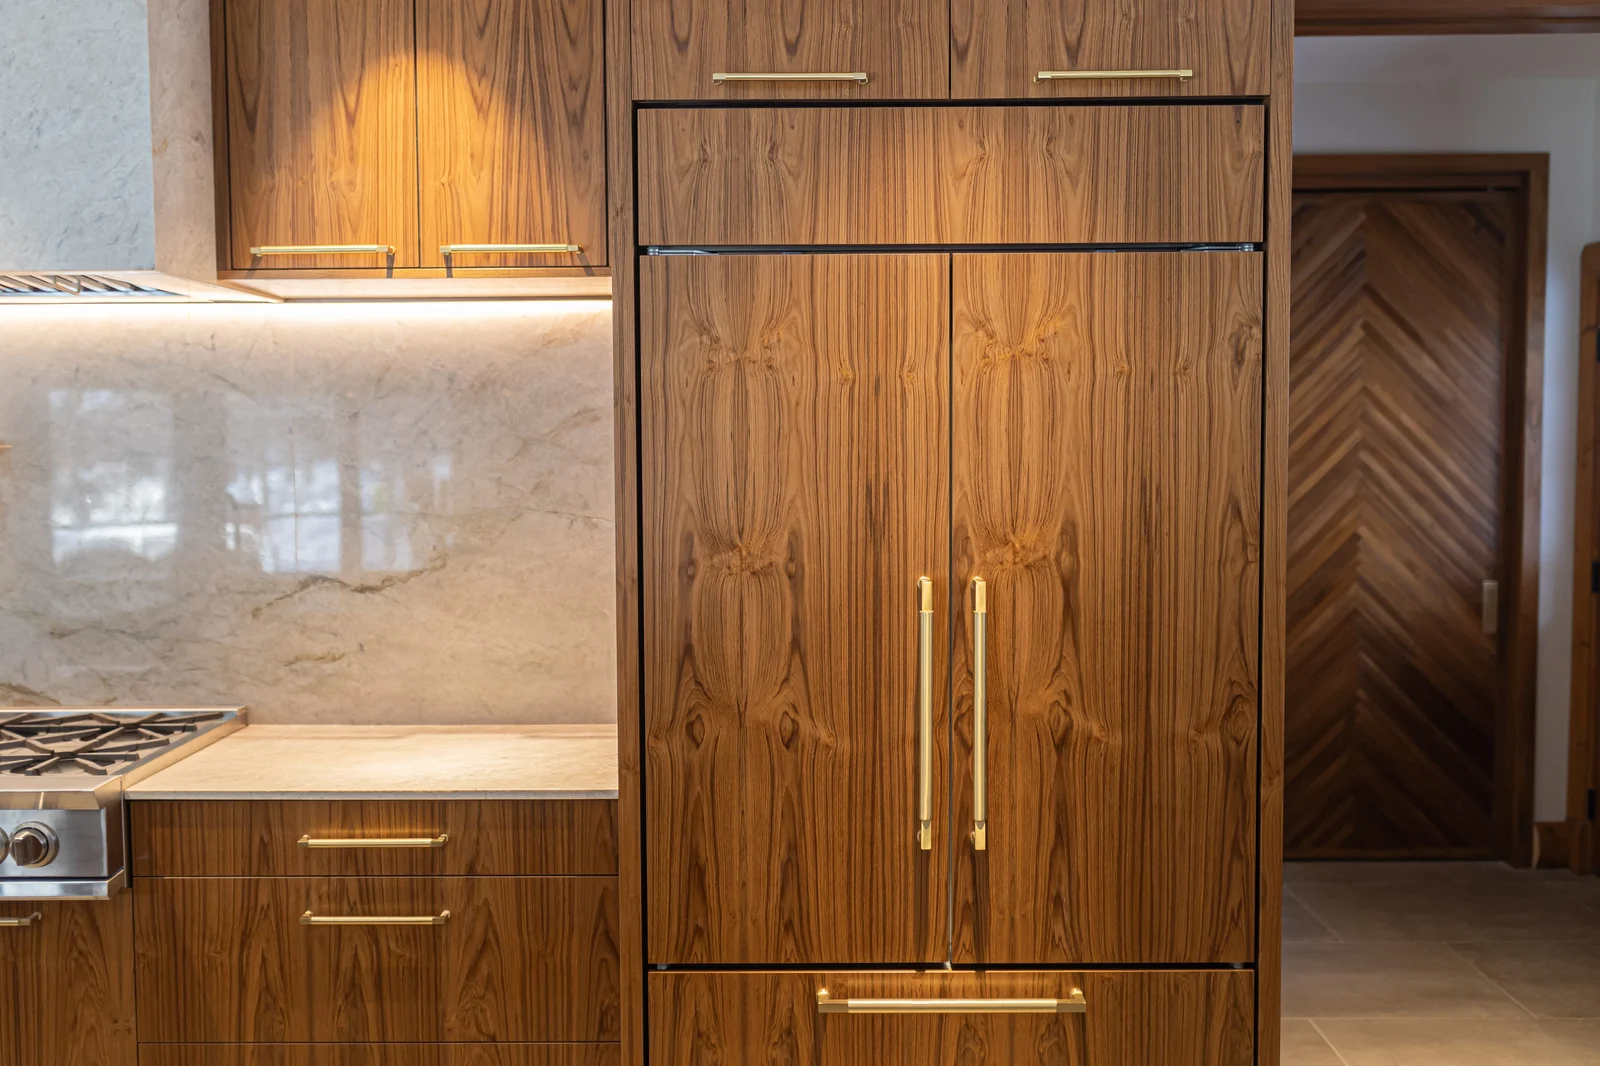
Matched walnut grain
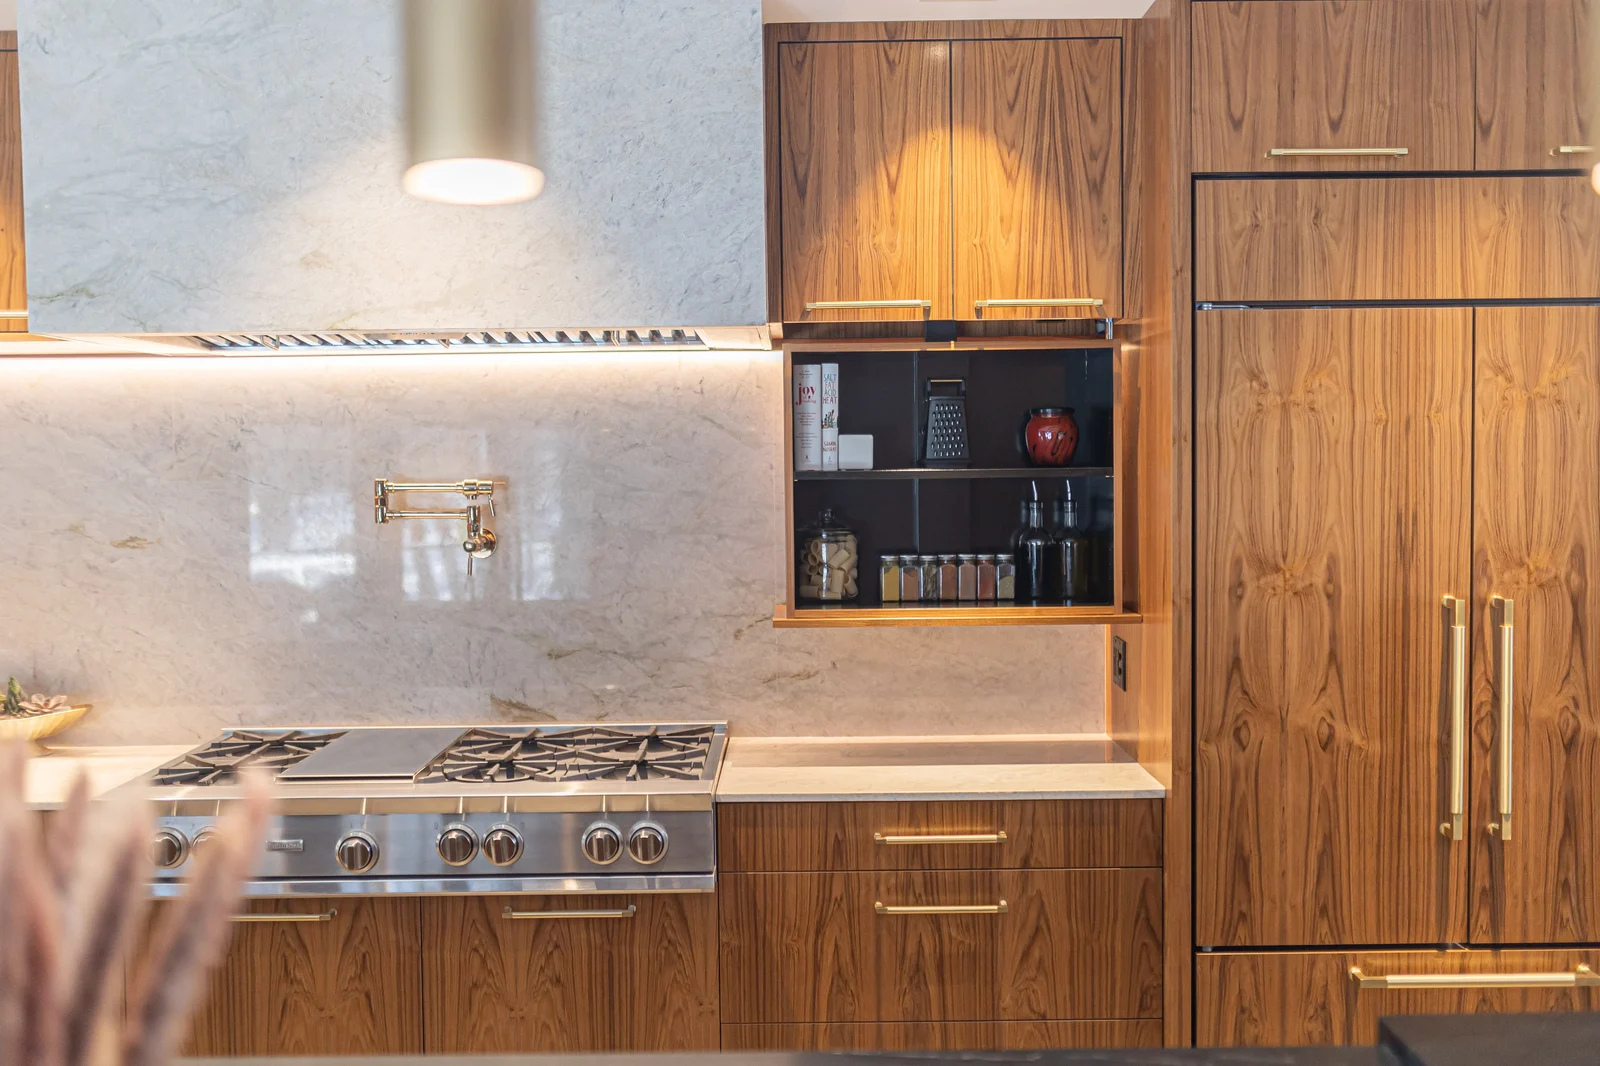
Cabinet faces align the wood grain across the composition, allowing integrated appliances and storage to read as one continuous surface.
A generous island span
Concealed structural steel supports the island while preserving a clean silhouette and ample room for gathering.
Material character beyond the kitchen
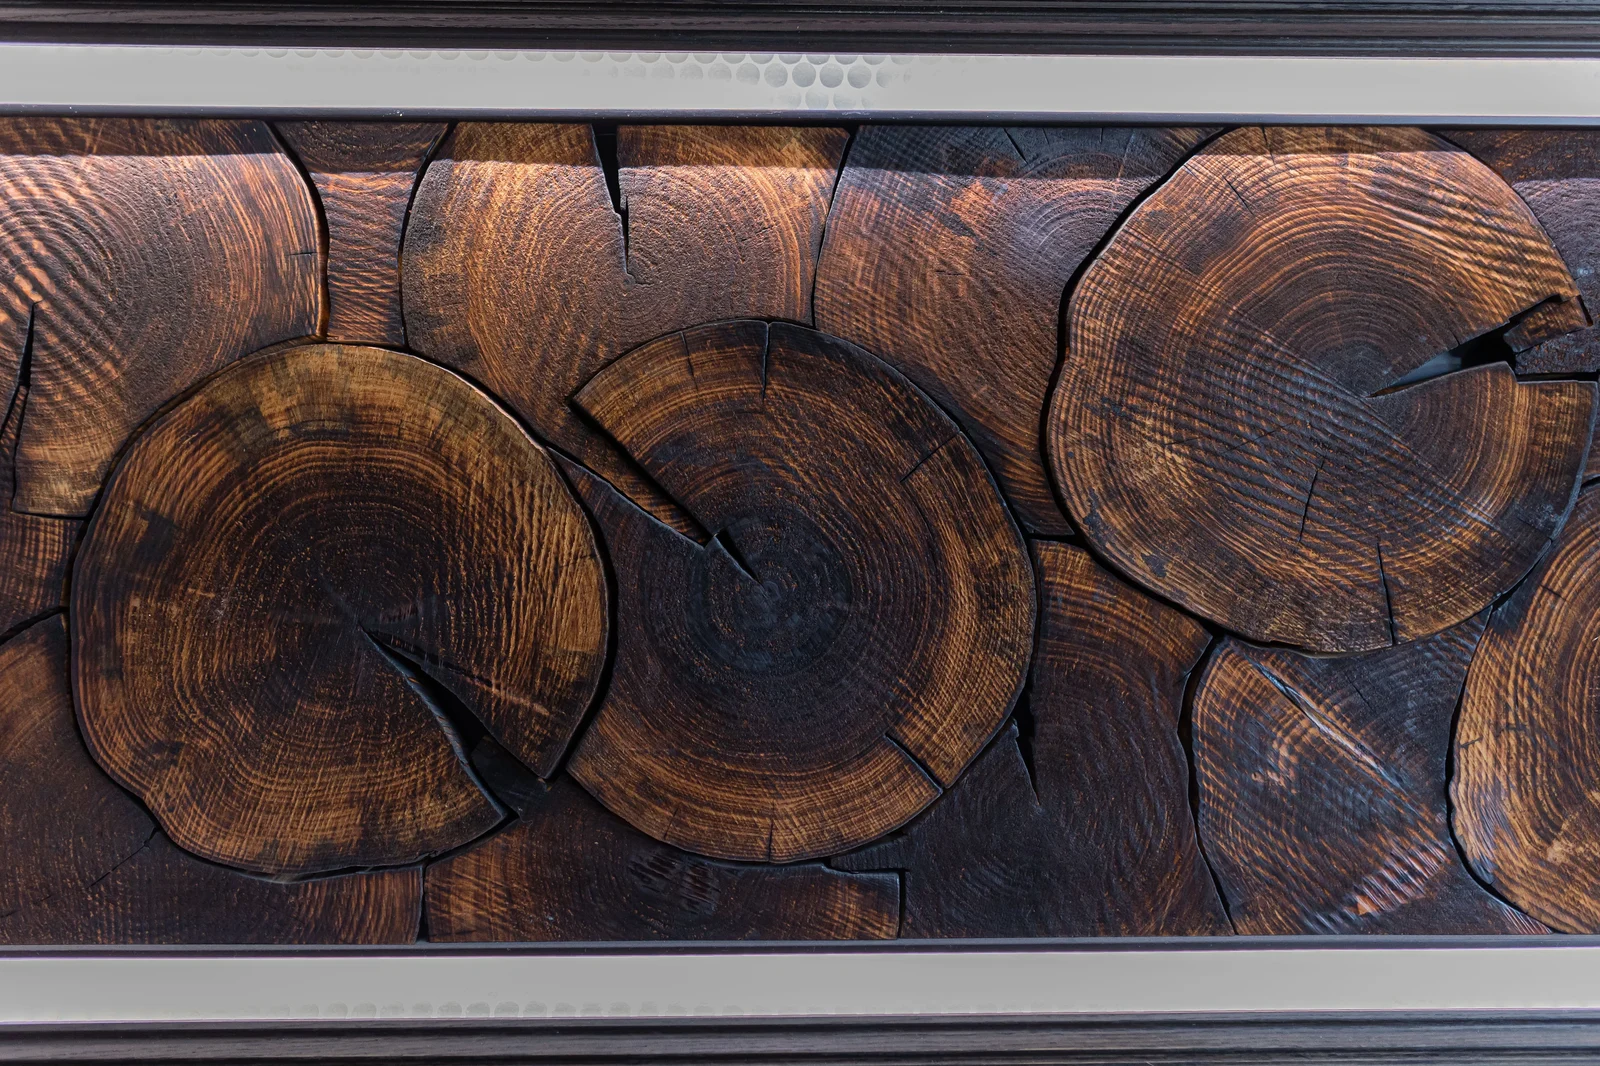
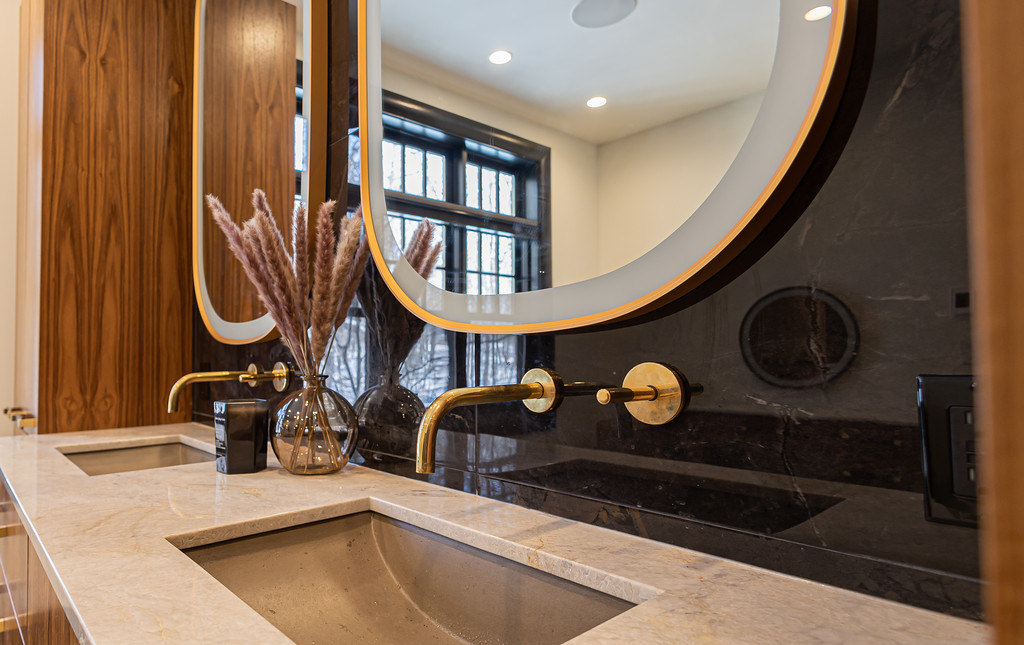
Sculptural wood, black stone, concrete, and brass carry the home’s grounded palette into the bar and primary bath.
Craft and private spaces
Details with weight, texture, and restraint.
The bar turns exposed wood grain into a sculptural feature. In the primary bath, black stone, warm walnut, brass, and a concrete soaking tub continue the home’s grounded material character.



Related service
Begin with the kitchen. Reimagine the home around it.
Tell us what home could become.
Share where you are and what you are considering. Adam reviews every inquiry personally and responds by the end of the next business day.
What happens next
- 01
Adam reads your note and considers how the studio may help.
- 02
You receive a personal response with a clear next step.
Lake Geneva area · Whole Home Remodeling · Kitchen Design · Bravura