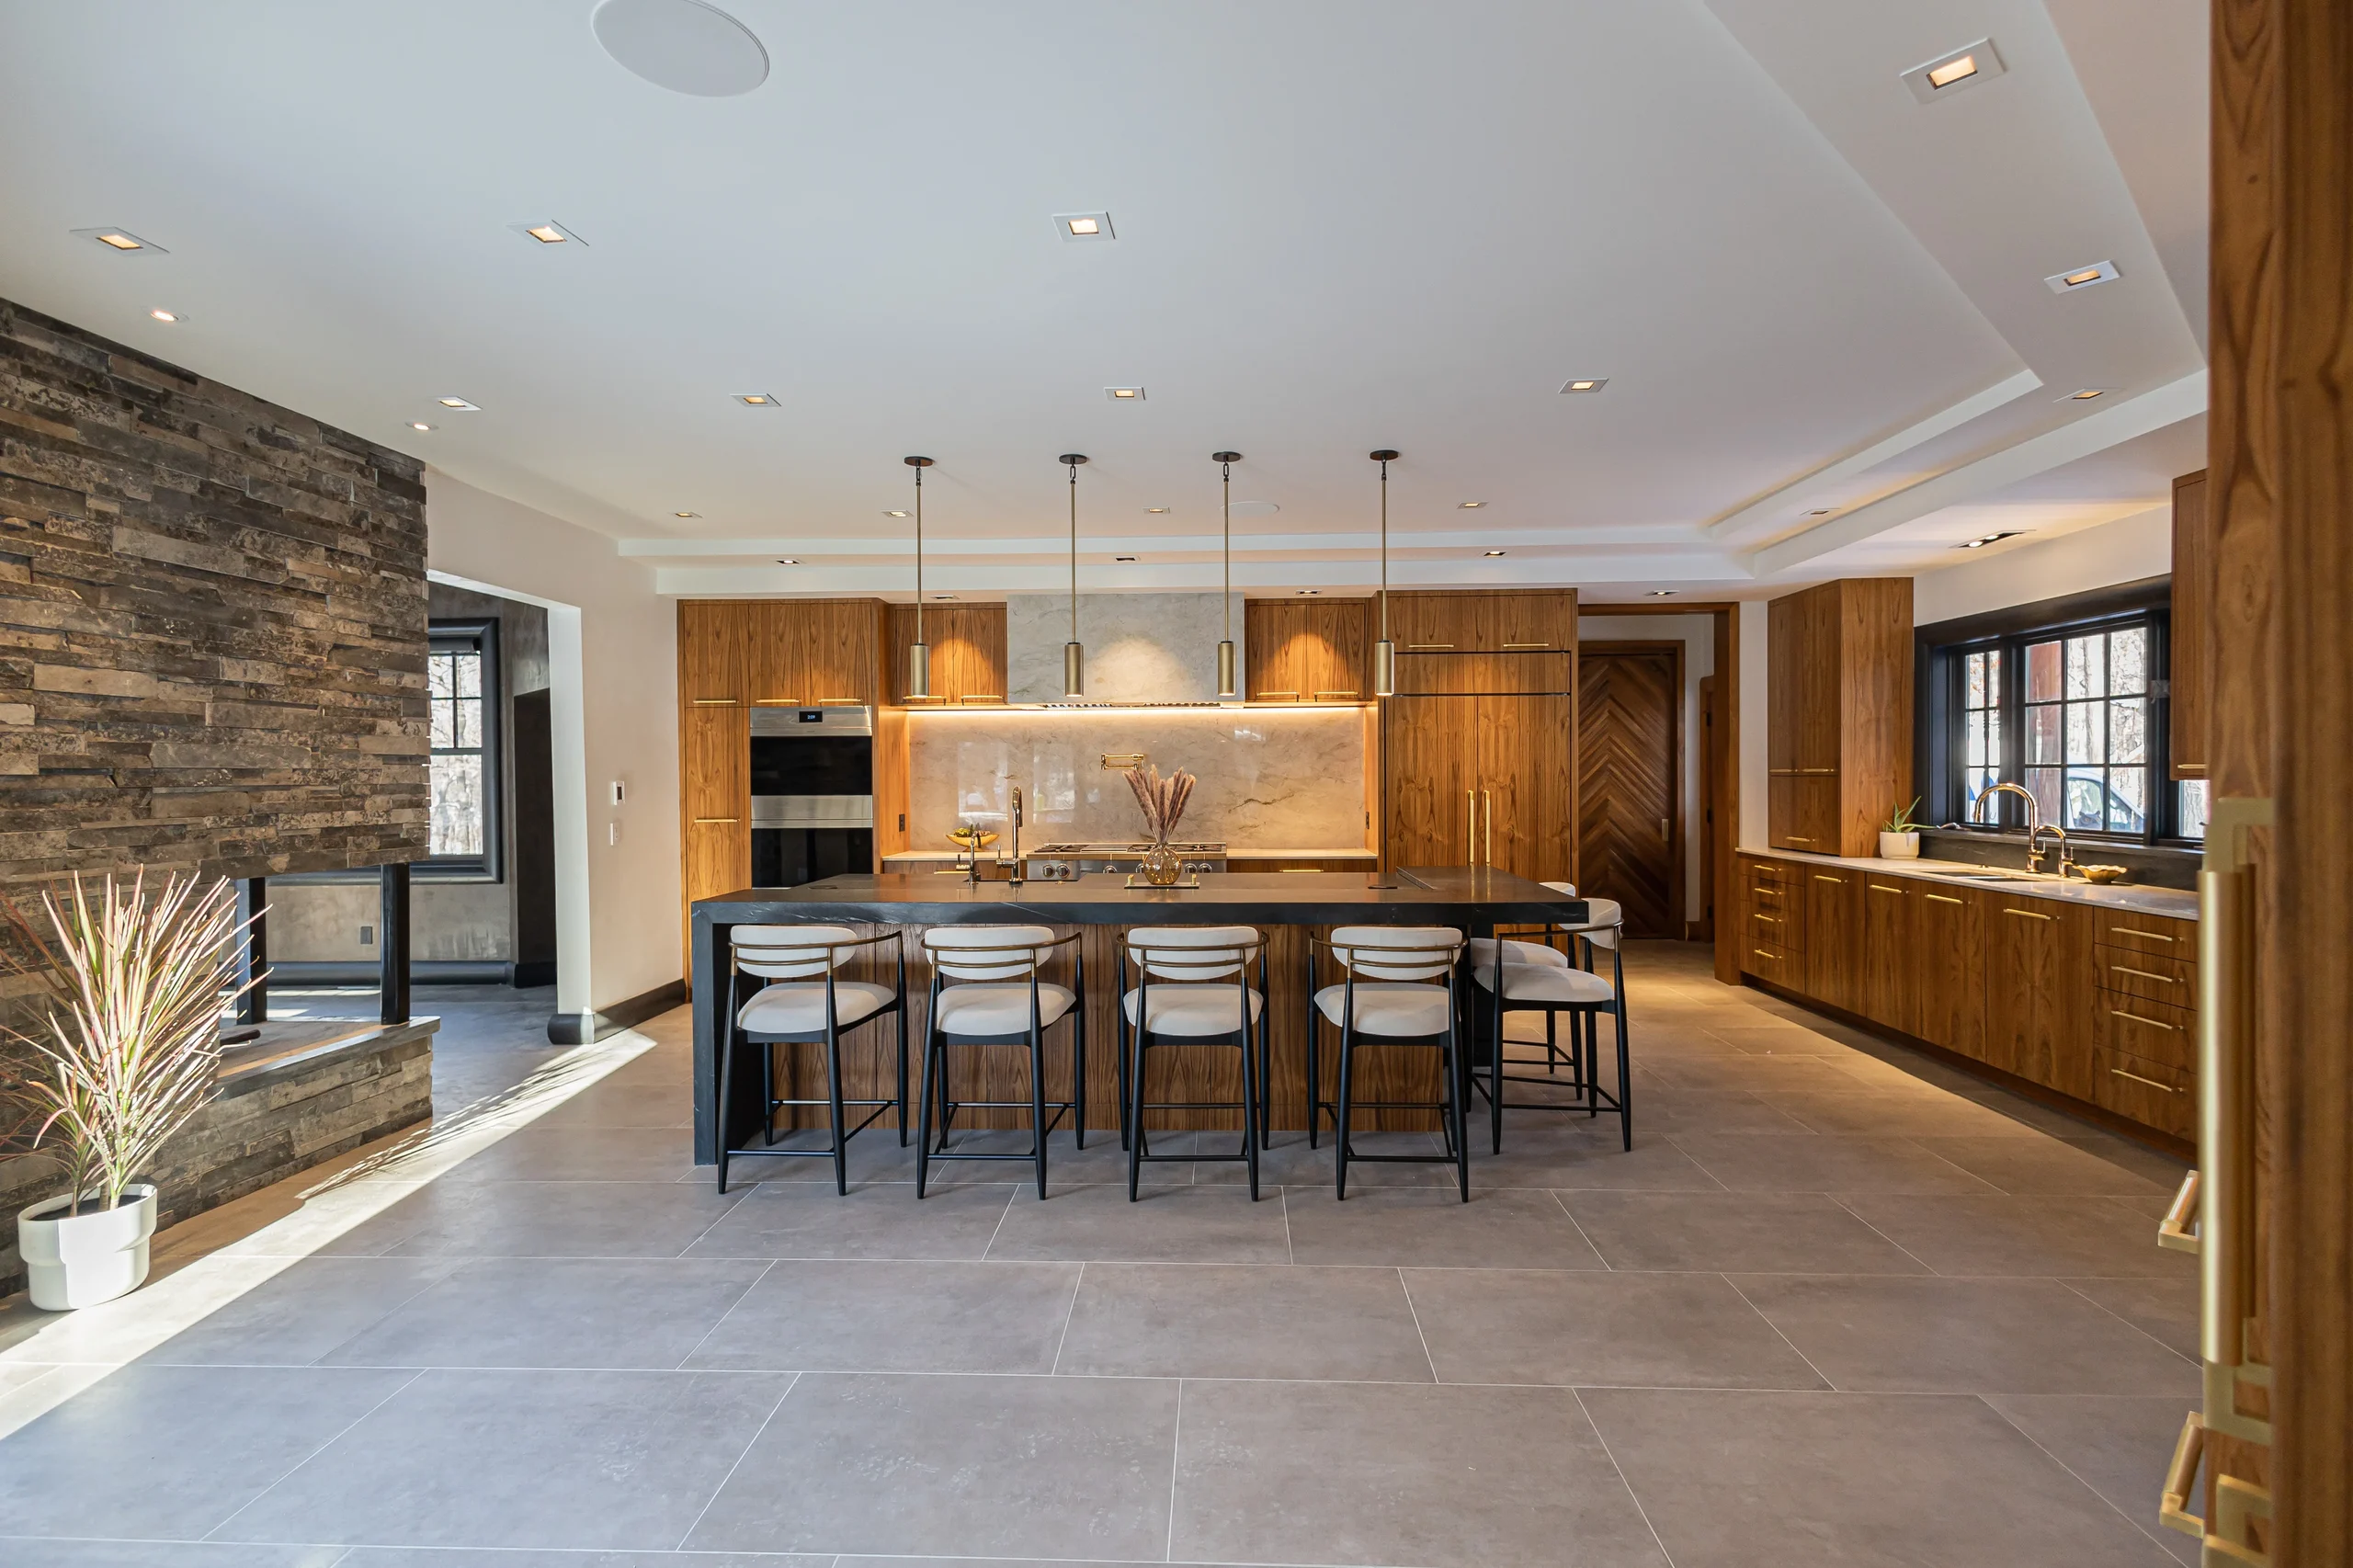
Walnut kitchen and stone fireplace at Lake Shore Drive Residence

Your home,reimagined.

Whole home remodeling and kitchen design, plus Architectural Audits of new home plans, in the Lake Geneva area. We consider layouts, finishes, and details around how your family will actually live.

Design around how you live.

Whether you are reimagining an existing home or reviewing plans for a new one, we look beyond room counts to consider furniture, movement, materials, and daily life.

White oak great room with a grand piano and ring chandeliers at A 700 Club Residence

Whole home remodeling design

Average design fee $7,000 to $15,000. Highly custom homes with extensive finish details may reach six figure design fees.

We reconsider rooms, circulation, sightlines, and materials as one connected composition, bringing an outdated home into the present with an aesthetic designed to endure. We prepare layout concepts, then review and refine them with you in person or by video conference. You know how you want your home to work. We combine that knowledge with our design expertise as we test ideas and work out the final layout together. Questions are heard and constraints explored in real time, rather than through weeks of back and forth.

White oak kitchen cabinetry and blue quartzite at A 700 Club Residence

Kitchen design

Design fee $2,500 to $7,500

Fourth generation carpentry informs every decision about function, quality, and beauty. We believe kitchens are the heart of every home, where meals become art and families make memories through conversation and the work they do together. We create detailed plans with a deep understanding of how kitchens are built and used. Your cabinet supplier isn't left guessing, and your contractor knows what to build. We plan space for cooking and gathering so everyone feels welcome without feeling in the way.

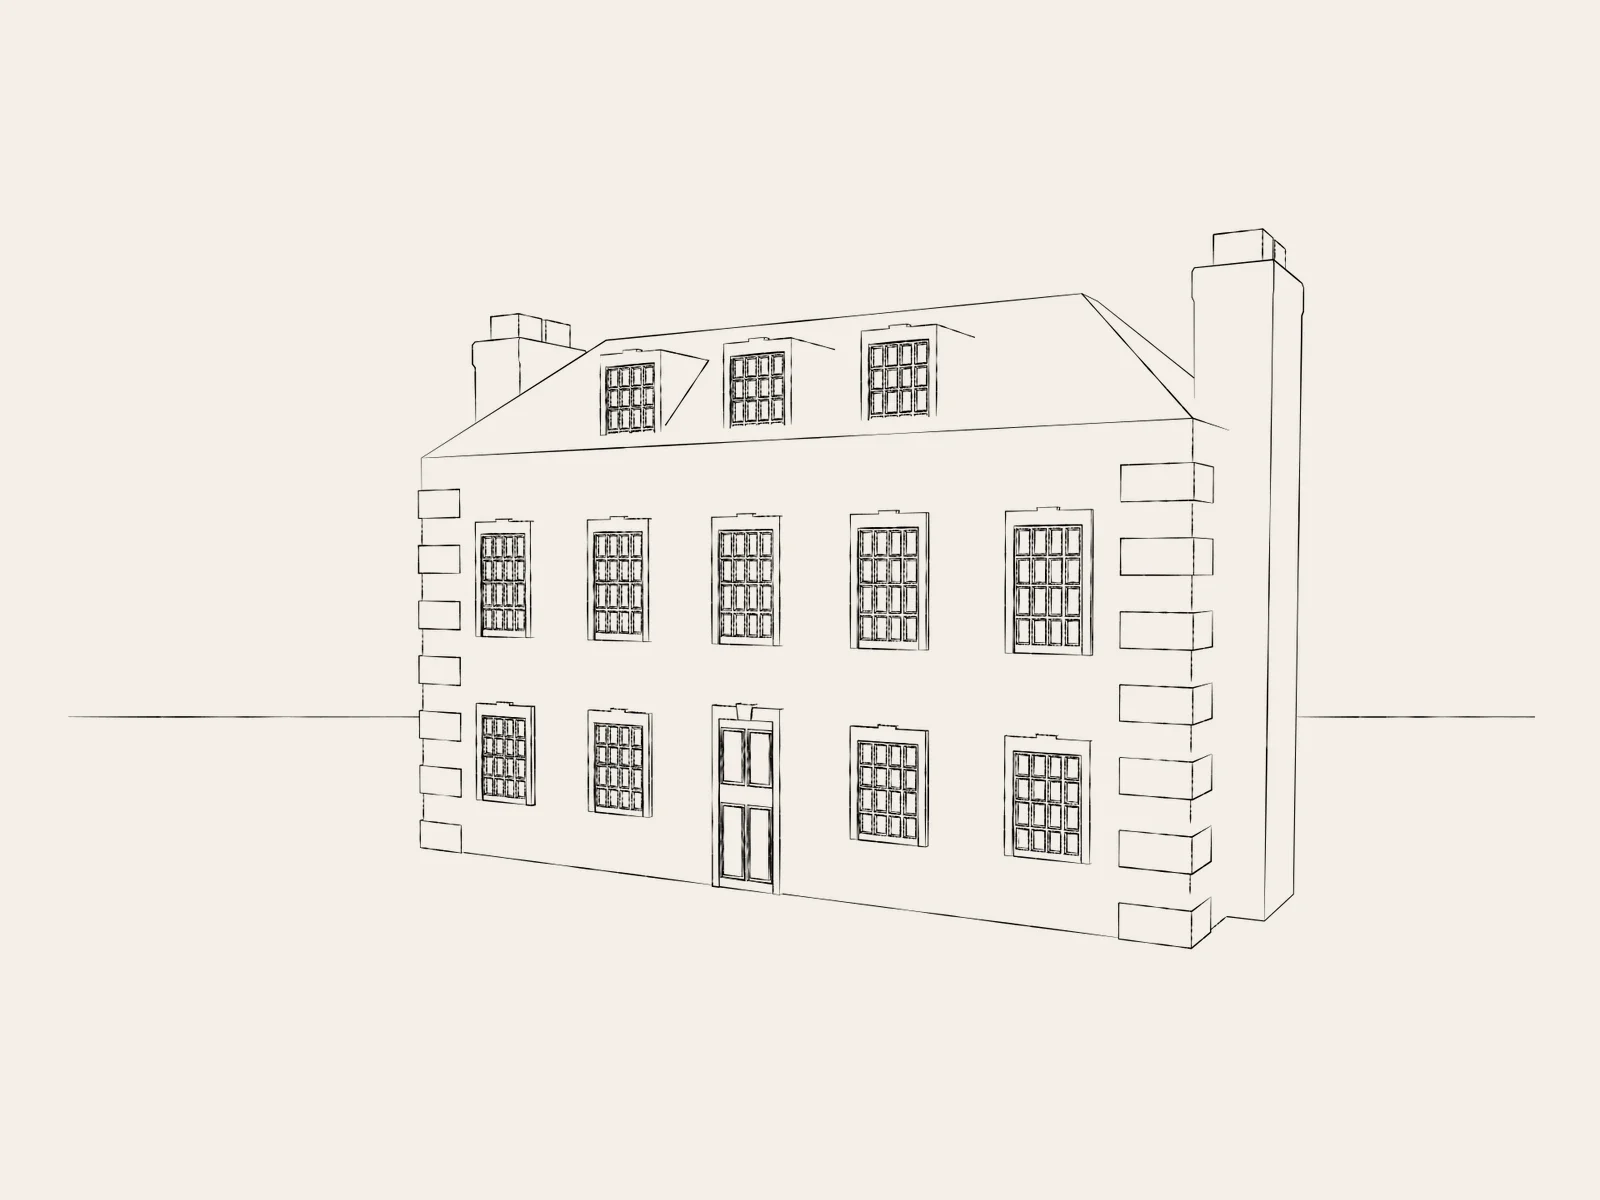
Hand-drawn perspective of a traditional house on a warm ivory background
Illustrative house sketch by Greg Daines, Unsplash.

Architectural Audits

$2,500 to $4,500

Already working with an architect? We explore your proposed home with you in an immersive 3D walkthrough, considering furniture, circulation, sightlines, doors, lighting, and finishes. We identify constraints while changes can still be discussed with your architect and builder, before construction.

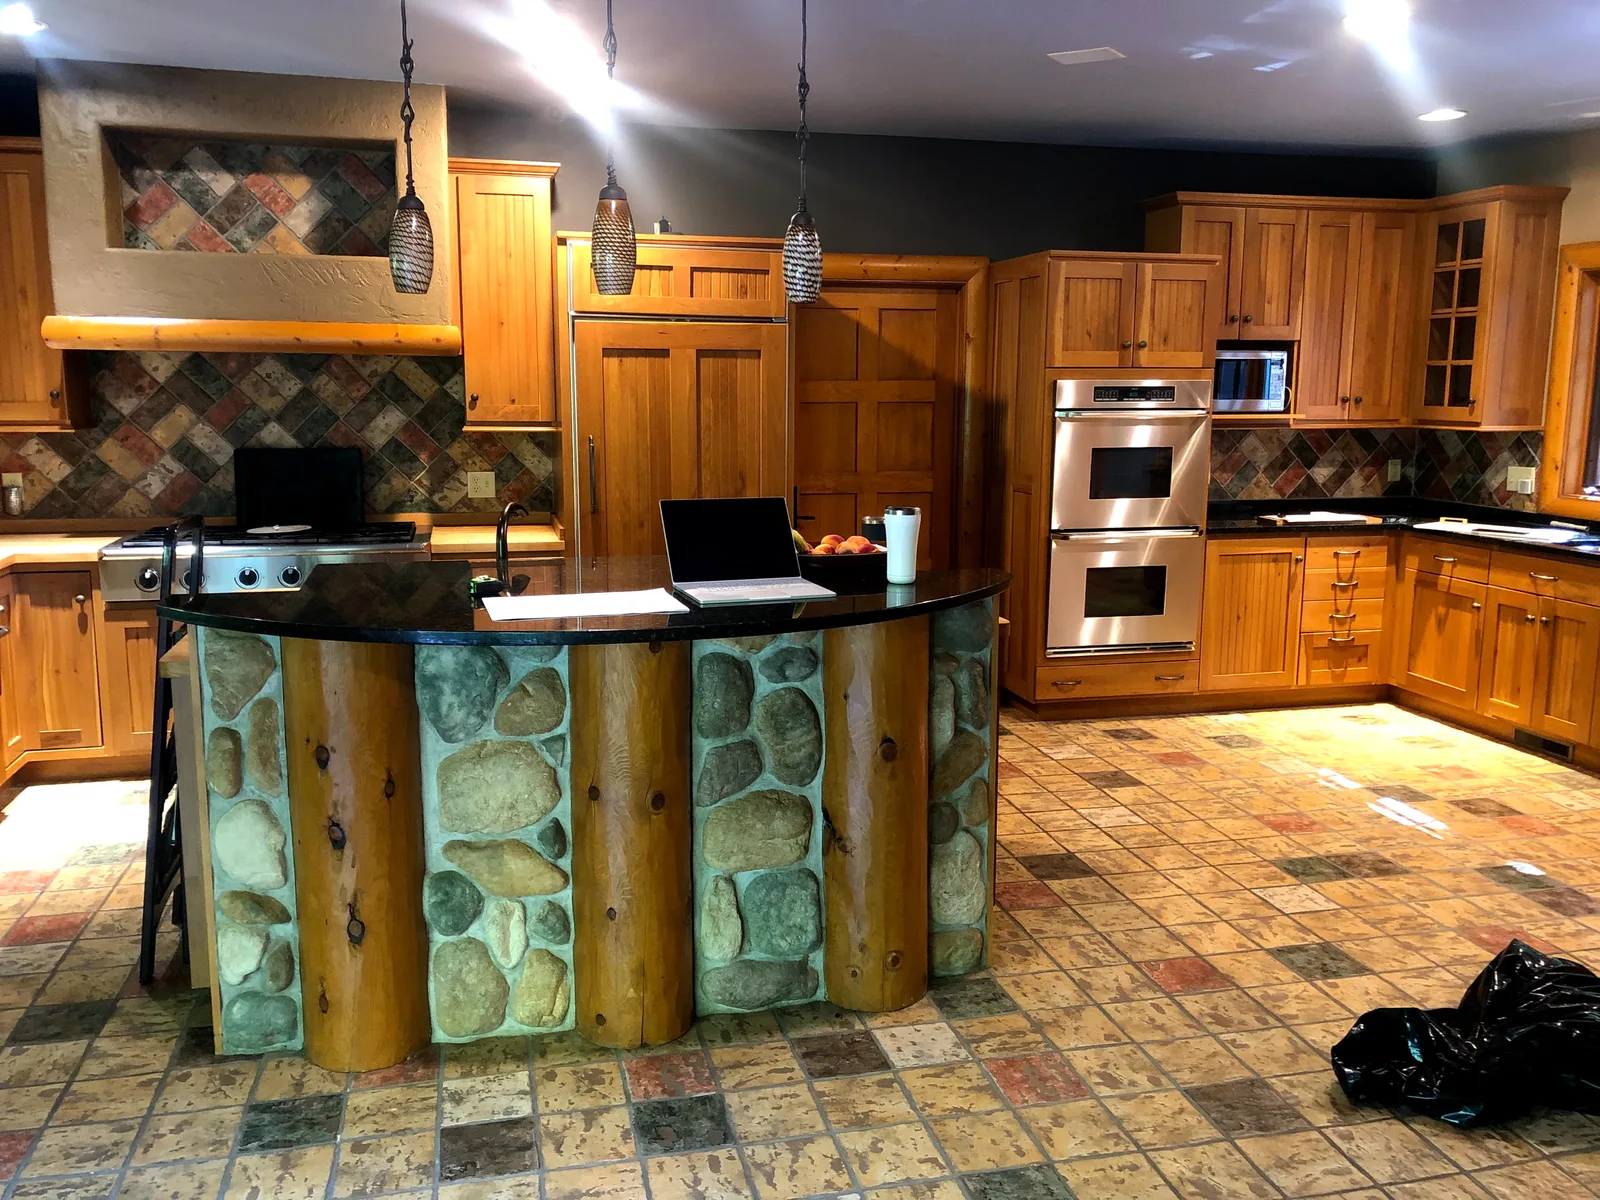
Original Lake Shore Drive Residence kitchen with wood cabinetry and a stone faced island before its transformation
Existing home before transformation. Lake Shore Drive Residence.

Real estate design

Layouts and renderings $1,500 to $2,500

We pair alternative layouts and renderings of an existing home with construction budget estimates informed by 20 years of building experience. Potential buyers can see how the home could be reimagined and consider the work involved before buying. This service is typically most useful for homes listed at around $1.5 million and above. Construction budgets are planning estimates, not contractor bids.

A clear design direction.

For remodeling projects, we turn the possibilities for your home into plans, material choices, and details that can guide your builder.

Understand your home

We begin with the existing home and how you want to live within it. What should change, what should remain, and where could the layout work harder for you?

Reconsider the layout

We prepare concepts around the relationships between rooms, movement, views, and daily use. Then we review options with you in person or by video conference, exploring constraints and refining the final layout together in real time.

Resolve the details

Plans, elevations, material direction, lighting, fixtures, and cabinetry design give the renovation a considered direction. Four generations of carpentry inform the details we draw.

Collaborate with your builder

The Studio can work with your chosen builder to carry the design through construction. You can begin with design before a builder is appointed, or bring an existing builder into the process.

Design first. Support where needed.

Design can be commissioned independently from construction. Your builder and the Studio have different roles, with a shared understanding of what the home is intended to become.

Interior architectural design

Engage the Studio for the layout, design direction, and detailed specifications that guide the renovation. Builder collaboration connects those decisions to the work on site.

Optional construction management

Construction Management as Owner's Representative is an optional service for homeowners who want the Studio's support during construction. Tell us where you would like support so we can discuss the scope for your project.

Bravura Cabinet & Furniture Co.

Made for your home.

Bravura Cabinet & Furniture Co. is our custom fabrication atelier, where the Studio's design philosophy is explored by hand through bespoke cabinetry and furniture of heirloom quality.

Commission Bravura as part of a Studio project or independently. We also work with design professionals to make custom pieces suited to their own design program.

Custom walnut bar cabinetry with arched panels, woven inserts, brass hardware, and integrated glass storage

Before we begin.

Is the Studio my construction contractor?

Studio Saint Marie is a design led studio. You can commission interior architectural design independently and work with your chosen builder. Construction Management as Owner's Representative is an optional service, rather than the default design engagement.

Do I need a builder before I contact you?

No. You can begin with design and bring a builder into the process as the scope becomes clear. If you already have a trusted builder, we can collaborate with them.

Can we begin with the kitchen?

Yes. Kitchen design can be the focus of the engagement. We consider its relationship to adjoining rooms so the changes support the wider home.

Can Bravura be commissioned on its own?

Yes. Bravura Cabinet & Furniture Co. can be engaged independently for custom cabinetry and furniture, by homeowners or design professionals.

How do we discuss scope and investment?

Share what you hope to change, your location, desired timing, and anticipated project investment in the inquiry form. Adam reviews each inquiry personally and responds by the end of the next business day with a clear next step.

Where do you work?

The Studio serves homeowners throughout the Lake Geneva area. Share your project location in the inquiry and we will confirm fit personally.

Can you review plans when I already have an architect?

Yes. An Architectural Audit adds an interior architectural design perspective to your new home plans. Together, we navigate your proposed home in an immersive 3D experience and discuss how your family will actually use it. The audit supports conversations with your architect and builder before construction. Architectural Audits range from $2,500 to $4,500.

What do you look for in an Architectural Audit?

We consider the home at the scale of daily life, including furniture layouts, walking space, sightlines, door and trim clearances, lighting, and finishes. Examples include seating that crowds a walkway, an island that constricts the kitchen, a nightstand that blocks a closet door, an uncomfortable television height, or a suite entrance that misses the opportunity for an art wall. Not every constraint can be resolved. The value is identifying and discussing these issues with you before construction, rather than discovering them after the home is built.

Tell us what home could become.

Share where you are and what you are considering. Adam reviews every inquiry personally and responds by the end of the next business day.

What happens next

  1. 01

    Adam reads your note and considers how the studio may help.

  2. 02

    You receive a personal response with a clear next step.

Lake Geneva area · Whole Home Remodeling · Kitchen Design · Bravura

Project inquiry

Begin with the essentials.

Part 1 of 2

What would you like help with?

Select all that apply.

Next, share a little more about the home, timing, and investment.